
A week after receiving approval, albeit nonbinding, from the Freeport Planning Board for a contract zone, developers of the building proposed for the gap between 56 and 58 Main St. in Freeport now return to the Project Review Board.
The meeting at the Town Hall begins at 6 p.m. on Wednesday, Feb. 11. Berenson Associates has entered into a purchase-and-sales agreement with the owner of the Denney Block, George Denney. The sale is scheduled to close March 1, according to Al Yebba, senior vice president and chief operating officer for Berenson Associates.
The Town Council has approved contract zoning as a means for Berenson Associates to bypass the height limit on building there, which is 35 feet. Company officials have told the town that because of the downward slope of the property, a 43-foot building will be needed in order to reach the level of existing buildings at street level there, and the Town Council has agreed with that.
Contract zoning allows for an ordinance amendment to a particular piece of property, without amending an ordinance in an entire municipal zone.
On Wednesday night, the Project Review Board will make recommendations on the application for the contract zoning. Conceptual drawings of the proposed structure have been submitted. The Project Review Board will pass recommendations onto the Town Council, which will have final say on the proposal.
The Planning Board approved the proposal on Feb. 4. Yebba was present at the meeting, as was architect Sean Selby.
“Really what this application is about is height,” Donna Larson, town planner, told the Planning Board. “The maximum was set at 35 feet, which was because of the height of the fire truck ladder, which now goes higher.”
Height, then, is no longer an issue. As far as the town is concerned, neither is the possible displacement of Fiore Artisan Olive Oils & Vinegars or Dooney & Bourke. Both businesses are accessible via a small plaza below the sidewalk, which would be filled in if Berenson Associates constructs the new building. Dooney & Bourke does have a back door to its business. The fate of those businesses would be up to them and the property owner. Yebba has said that Berenson Associates plans to help both companies.
“One we’re really going to have to be a little bit more creative on,” he said, referring to Fiore. “But they’re part of our plan. We’ve got to get through permitting first.”
Planning Board member Harry Virtue said he has no problems with the proposed height of the new building.
“I don’t particularly like that glassed-in front, but all in all, I like the project,” Virtue said.
Selby responded that the glass is there “just to allow these other buildings to breathe.”
Selby added that Berenson Associates plans retail space at the basement level and first floor, and is thinking of a third-floor restaurant/bar, which would feature an overhang over the next building at 56 Main St., a shorter brick building occupied by Sperry Top-Sider and Jill McGowan.
“With all that activity, (the building) needs to be visible, that there’s stuff going on,” Selby said.
Wendy Caisse, Planning Board chairwoman, said she considered the proposed building a great use of empty space.
Resident Gaetano Quattrucci spoke from the audience. With a a prepared statement, Quattrucci said he sees “nothing offensive” regarding the Berenson Associates plan, but did express some concern at filling an open space. There is a small plaza between Fiore and Dooney & Bourke.
“One of the things that helps Main Street retain some degree of aesthetic appeal as a village setting for those of us who live here year-round,” Quattrucci said, “is the fact that rather than featuring an unbroken monolithic wall of buildings, it has what is called a broken streetscape; that is, some breaks between structures that allow free pedestrian passage as well as air and light to filter through, provide small aesthetics and viewscapes and occasional seating areas and plantings, and simply break the monotony of the hardscape.”
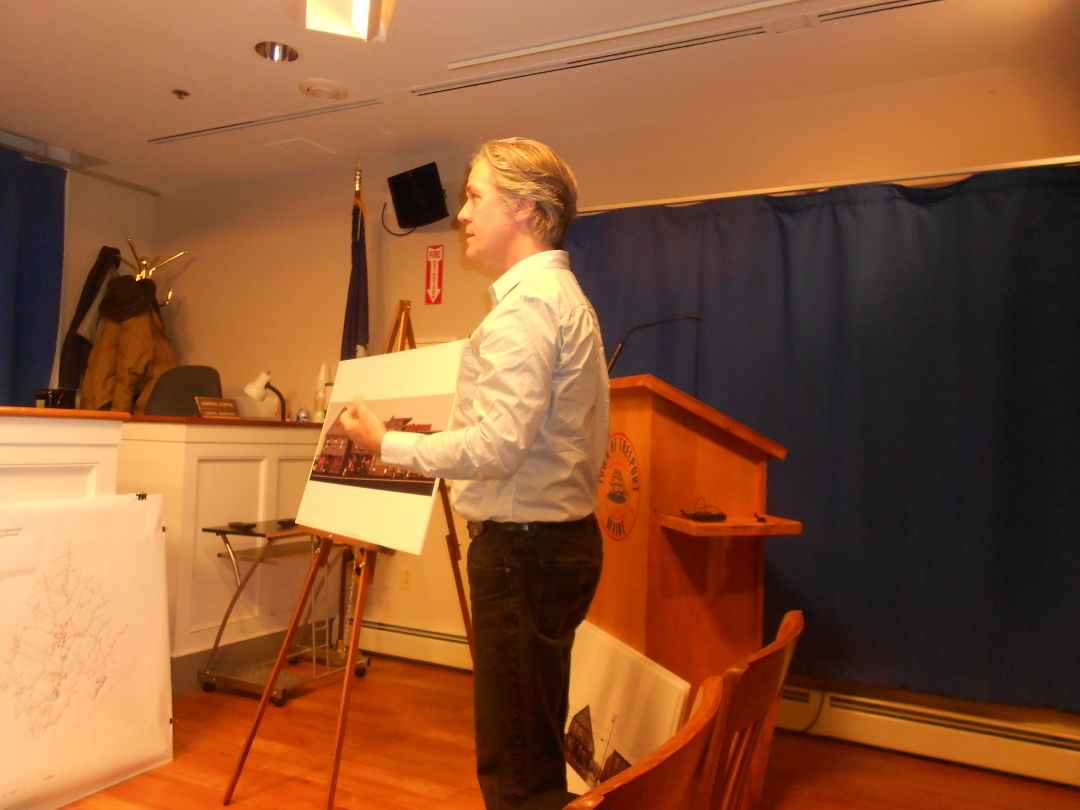 Architect Sean Selby showed conceptual plans for a new building between 56 and 58 Main St. to the Freeport Planning Board on Feb. 4. Staff photos by Larry Grard
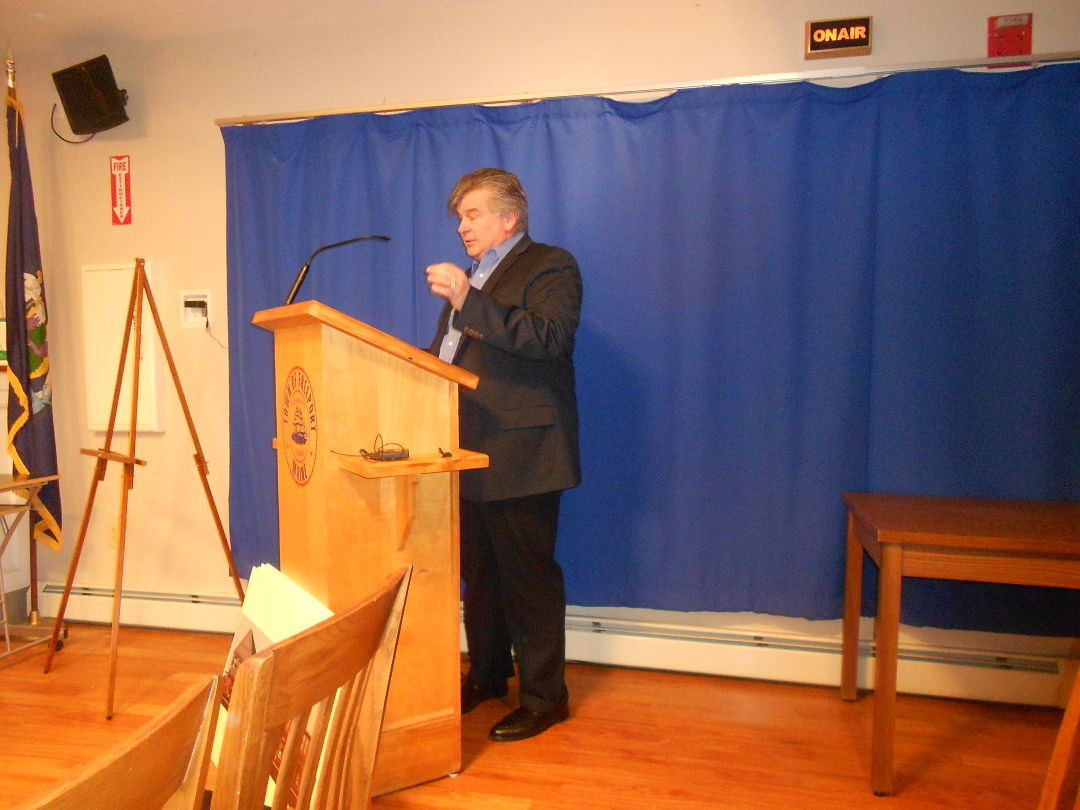 Al Yebba, senior vice president and chief operator for Berenson Associates, spoke to the Freeport Planning Board on Feb. 4.
Comments are no longer available on this story