
CAPE ELIZABETH – Now that a construction manager is on board, Zachau Construction of Freeport, and the schematic design is complete for the Thomas Memorial Library project in Cape Elizabeth, the building committee will now set its sights on setting up a focus group to get feedback.
Town Councilor Molly MacAuslan, chairwoman of the building committee, said this week that the goal of the focus group is to gather feedback from no more than 10 people representing a wide range of groups in the community to review what’s been done on the library project so far and to talk about what they like, don’t like or would want for services.
MacAuslan said the focus group would likely meet in late April, and her idea is to “get as much diversity as possible” within the group and to “generate buzz in the community” regarding the planned November referendum.
Meanwhile, MacAuslan said, the project architects, Dick Reed and Cynthia Loebenstein from Reed & Co. Architecture, will work with the construction management team, as well as engineers and other consultants to get the final construction drawings completed, along with a “guaranteed maximum price” for the library renovation and addition.
She said the goal of the building committee is to have the entire project designed, priced and approved by the Planning Board by August, and then to spend the fall focused on getting voter support for the project.
“We know we can’t please everyone, but we want to produce the best project possible at the best price (while creating a library) that will generate pride and enthusiasm within the community,” she said.
The plans call for extensive renovations of the Pond Cove School Annex, along with a small addition to house the children’s library. The site plans also call for a reading garden and play space just outside the children’s room and being able to use the front lawn, facing Scott Dyer Road, for outdoor events.
During a meeting with the library’s board of trustees and the library’s foundation on March 20, Reed and Loebenstein unveiled an architectural rendering of what the exterior of the library would look like and also discussed specific floor plans.
The idea, Loebenstein said, is “to save the existing school building, which has significance to the community.” In addition to the children’s library, the lower level of the Pond Cove School Annex would also house a large meeting room, with seating for at least 100, that could be partitioned off into smaller spaces.
In all, Reed said, the goal for the renovation and addition project is to more efficiently use the space available. Right now, the library is about 14,500 square feet in size. The proposal is to increase the overall size to 16,000 square feet.
During last week’s meeting, Ken Piper, chairman of the library board, said what he most likes about the project is that it “creates a 21st century library while also keeping the historic structure intact.”
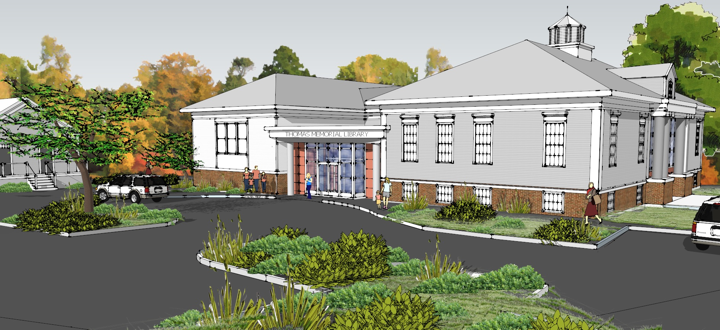 This architectural rendering of the proposed Thomas Memorial Library renovation and addition project was unveiled last week.
Comments are no longer available on this story