
SOUTH PORTLAND – One of the city’s oldest homes, one of only six
said to pre-date the birth of the nation, changes hands.
SOUTH PORTLAND – Webber Associates agent Clay Ryder, who brokered the sale, calls it a “once-in-a- lifetime” property transfer. That’s no small statement, coming from someone who’s been in the greater Portland real estate game for more than three decades.
“As far as anyone knows, it’s probably one of the oldest homes in South Portland,” said Ryder, on Friday. “A property like this, especially with the acreage involved, may never come along again.”
The lot, located at 108 Stillman St., is 1.89 acres. That alone made it shine alongside the usual residential fare seen in South Portland real estate listings. And, given the site’s location astride Kimball Brook, abutting 40-acre Hinkley Park, it’s not surprising Ryder fielded more calls into the possibility of splitting off the 1.5 acres closest to the park than for the house that sits by the street.
But the house is what makes the sale so special. It was described in real estate listings as the “Capt. Stillman Dyer” property, but Edward MacCarthy Jr. of Windham, who inherited it upon the 1998 death of his mother, and sold it Nov. 28, says that’s not correct. The building actually belonged to another Dyer along his great-maternal line, he says. Still, he insists, the home was built, as listed, in 1775.
It sold to South Portland residents Virginia Smith and George Weaver. He’s an English teacher at Bonny Eagle High School, she edits reports on children and teen titles for Kirkus Reviews. The couple declined to say what they paid for the property, but the listing price was $503,900 and the mortgage filed at the Cumberland County Registry of Deeds is recorded at $255,000.
“I think it could have probably gone for more than it did, but because of the market, they got a very good price for what is, really, a one-of-a-kind property,” said Ryder.
According to data run by South Portland Assessor Andrew Kriger, the home is one of only six examples of residential construction in the city purporting to pre-date the American Revolution.
Of course, all early dates in the city’s assessing database are estimates, taken from 1972 tax cards, says Kriger. According to Kathryn DiPhilippo, executive director of the South Portland Historical Society, there are still “two or three boxes” of material at the city library from research done in the 1970s, when the city won a grant to conduct its first, and to date only, large-scale survey of historic property.
“Unfortunately, if you wanted to know how old a home was, a lot of times that meant simply asking the owners,” says DiFilippo. “The problem is, what people believe about their homes isn’t always necessarily true.”
Proving when a house was built can be difficult, says DiFilippo. City Councilor Tom Blake, himself an avid fan of local history, agrees. Both say it’s not too hard to trace the history of a parcel back to the area’s original 160-acre lots. But by the time a deed changes hands with the words “and buildings thereon,” a home could have been standing for a generation of more.
And all of that doesn’t even begin to account for the number of buildings those ‘70s-era researchers simply never got around to. In many cases, “before 1900” is the best guess the city has.
“There are some things that are just difficult to prove,” says DiPhilippo.
Still, of the 10,000-plus lots in South Portland, 7,288 are residential properties consisting of four units or less. Of those, just 396 claim to have been built before 1900, and a mere 16 lay claim to ante-federalist status. That alone puts the “Stillman Dyer” home in rarified company.
Blake says it’s not surprising that, among South Portland’s oldest homes, many are in the area of the Stillman Dyer house, located just a stone’s throw from Town House Corner, where the original town hall was located, at the corner of Ocean and Sawyer streets. Leading up to South Portland Heights, it is at 176 feet, the highest point in the city. Back in the 18th and into the 19th century, waterfront property was not highly valued, as it is today. Back then, it was strictly the poor, working class that congregated to the coastal commercial centers. Everybody who was anybody took the high ground and open farmland.
Those folks still held a fair amount of political power by the late 1930s and early 1940s, when South Portland enacted its first zoning laws.
“This was the most affluent area when that was happening,” said Blake. “Back then, the nicer homes were in this area.”
So, while much of the city was zoned at that time to allow up to 19 housing units per acre, the area around South Portland heights was limited to between two and four units per acre.
That, says Blake, as much as anything else, probably accounts for how the Stillman Dyer home survived the development boom, between the establishment of the state’s first shopping center at Mill Creek in 1956 and the creation of Hinkley Park in 1977. With so much property primed for the picking, it simply wasn’t worthwhile to try and develop the parcel.
It also helps that in 1954 the home passed into the hands of MacCarthy’s father, Edward MacCarthy Sr., who descended from the Dyer line though his mother, Mary. At the time, the elder MacCarthy was the Atlantic coast regional manager of General Motors’ Chevrolet division and he appears to have spared no expense in renovating the home.
Originally a modest, three-room home, with a kitchen connecting it to where a barn is presumed to have been, the front, “great room,” previously expanded, was paneled with mahogany, variously listed as having come from Honduras or the Philippines.
Smith and Weaver display some angst over owning a home made over with wood from the rainforest, but it’s hard not to appreciate the craftsmanship.
“It’s clear that he used the very best of everything,” said Weaver, taking particular note of the hand-hewn shingles that protect the outer walls of the home. Although part of the 1950s renovation, they appear to have been crafted with the original look of the house in mind, somewhat unlike the interior.
Although the dining room appears to have been untouched, the original bedroom was made over to resemble a captain’s quarters aboard ship, apparently in the belief that, if not Stillman Dyer himself, than some other of the original owners bore a nautical heritage – a safe bet given the Dyer family history in South Portland.
Meanwhile, the kitchen area, separated from the main house by a vaulted door, was made over with the best brushed-stainless appliances of the era. The stove was built into a space where the original hearth was, using the flue of to the colonial-style chimney as a vent. Although made of all-new brickwork, some of the original brick can still be seen on the floor in front of the other stove.
A new slate-floor sun porch was added on to what was originally the front of the home, where the main door is still accessed with a brass, skeleton key. Finally, the barn, if it was still standing at the time, was torn down and a back section added, where two modern bedrooms, an office and the home’s bathrooms are now located, the original privy lost to history.
Weaver says he admired the Stillman Dyer home for a long time before it went on the market, passing it on his daily commute.
“I often thought, what a neat-looking piece of property,” says Weaver, as the family spent Boxing Day packing up their belongings for the big move. “It made me think of a little Dutch streamside building. Then one day I drove by and there was a for sale sign on it.”
A lot of others also took note of the sign.
“There were 30 people at the open house during the 45 minutes we were here, and I guess we must’ve known most of them,” joked Weaver.
The quirky nature of Colonial construction caught the couple’s eye – “It was like every door you opened was a surprise,” said Smith – but many appear to have been more interested in the landscape.
According to Blake, “a couple of people from the neighborhood” approached the South Portland Land Trust, on which he sits, in hopes it might buy the property. The expressed fear was that somebody would buy the lot and put up one or more new houses at the entrance to Hinkley Park.
“We had an interest [in buying the property], but not the money,” said Blake, adding that concern abated once Weaver and Smith emerged as the probable homeowners.
‘’We come from families that are not utterly unfamiliar with antiquity,” said Weaver, who grew up in Guilford, Conn., in a circa-1785 home.
“I like old houses,” said Weaver. “They’re better built. They may not be more efficient, but in a lot of fundamental ways, they’re better built.”
Because much of the home has been redone, Weaver and Smith do not plan to remake the home with historical preservation in mind. But the house will be preserved. MacCarthy first sold the house to his son, Maine guide Edward MacCarthy III, in 1999, but took it back in 2009. During that time, at least, the house appeared to have fallen into some disrepair. Already, Weaver and Smith have added a new roof, to stop the leaks.
“It also remains to be seen how well the stove works,” said Smith, “but we like it. It’s a very charming design. We’re not necessarily going to go to the expense of restoring things to their original design, but we also don’t plan any major renovations.
“It’s kind of funny how, in the kitchen, you have to ‘cross Siberia’ to get from the stove to the sink, but we have no immediate plans to turn the kitchen into a so-called chef’s kitchen.”
Despite all the period charm, the feature most favored by Smith, who works out of the home, is that she’ll no longer have to climb a high, narrow staircase to her office – a decided plus when “hundreds of books” flow under her editorial eye every week. Daughter Lucy Smith just likes that the move means a bigger bedroom in the newer, back half of the building.
And even if the Stillman Dyer house never becomes a feature on the historic tours of South Portland that Blake leads, maybe that’s OK. After Edward MacCarthy Sr. died in 1970, Edith MacCarthy lived alone in the home for 28 years. Her grandson only appears to have stayed periodically over the last several seasons. But now, the Stillman Dyer home once again has a family living and working within its walls. And after all, what more could a 236-year-old-house ask for?
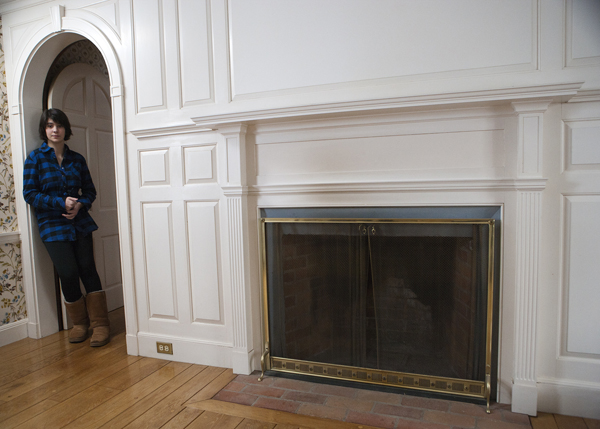 Lucy Smith, a high school freshman, stands in the doorway to the
dining room in the 1775 section of a home in South Portland her
parents recently bought. The arched entryway and the wood carving
around the fireplace show the original construction. (Photos by
Rich Obrey)
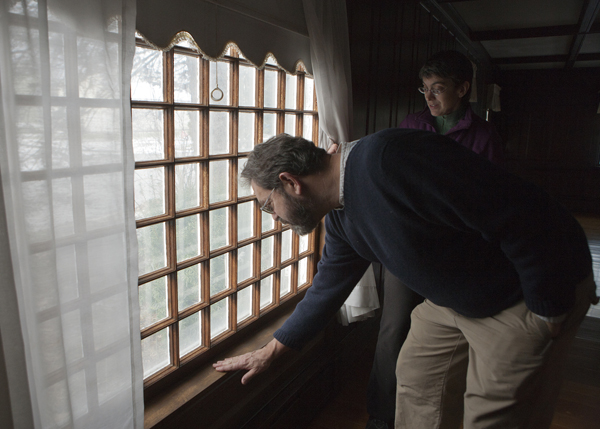 Examining a large window in the Great Room of the 1775 section.
While the family is not sure how old the glass is, the wood frame,
made of rain-forest mahogany, is believed to be very old.
 The older-style security
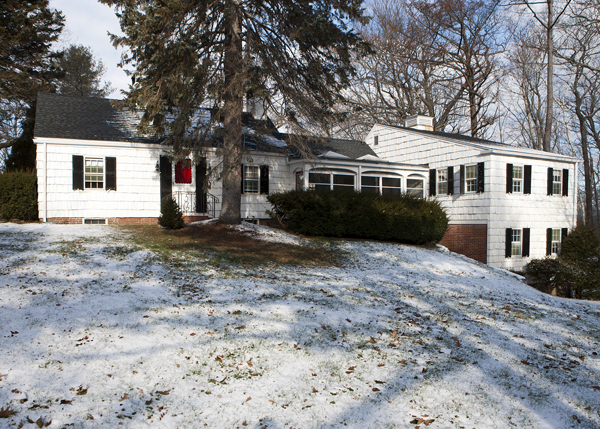 Building exterior, with the 1775 side on the left.
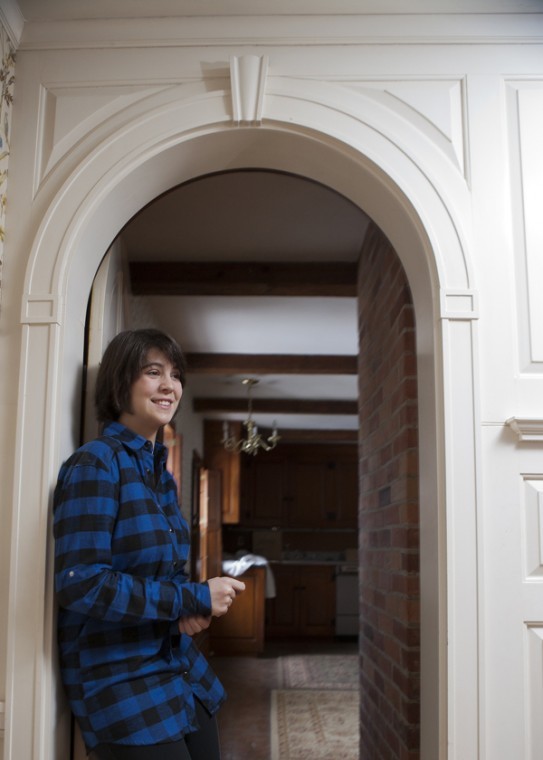 Lucy Smith in the doorway to the dining room in the 1775 section
of the Stillman Ave. home. The arched entryway and the wood carving
around the fireplace show the original construction.
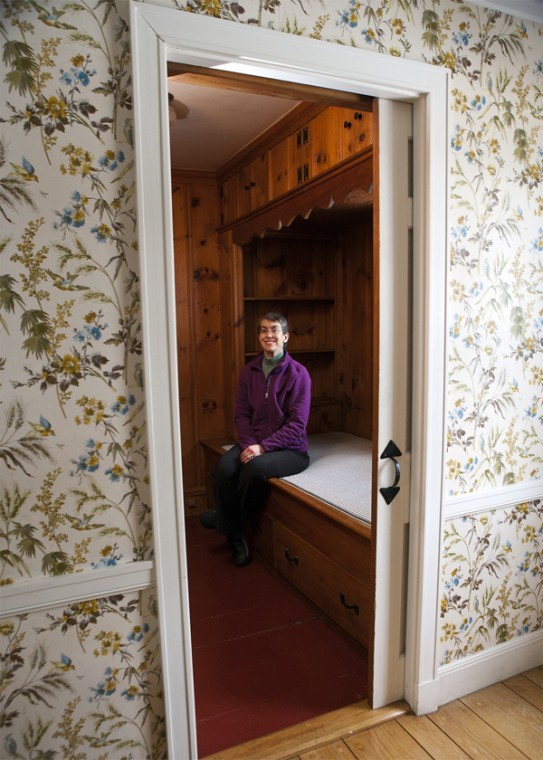 Vicky Smith said no one is sure why a replica of a captain’s
cabin on a ship was re-created in the home, but it’s an interesting
space with different uses.
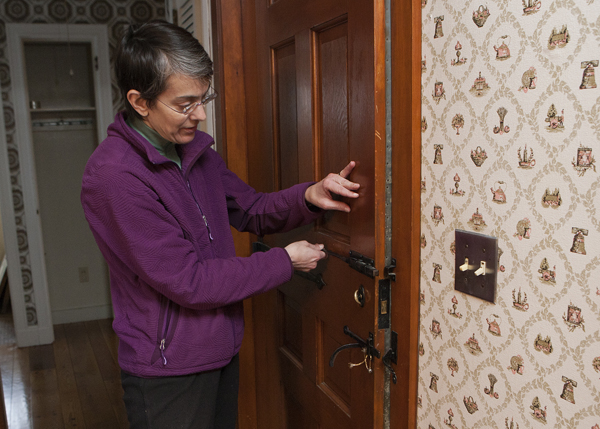 Vicky Smith shows some of the older metal hardware on the
doors.
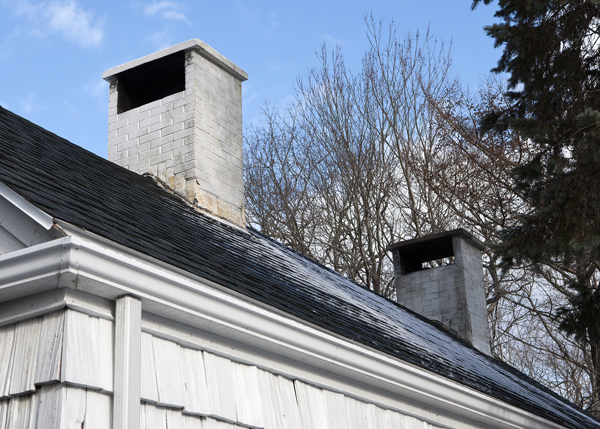 Dual chimneys on the 1775 section.
Comments are no longer available on this story