
SCARBOROUGH – A land swap at Pine Point that residents bitterly opposed became a done deal last week, as the town of Scarborough gave a segment of road known as Depot Street to the Lighthouse Inn in exchange for the inn’s current parking strip.
The deeds were signed on Dec. 22, the day that marked the first of three public forums on a new public beach access plan at Pine Point that the swap makes possible.
Only a handful of residents attended the forum. They said many of their neighbors are seasonal residents, so they couldn’t get to Maine for a forum held just before the Christmas holiday.
Residents are still upset about the land swap, and want the Town Council to intervene because they contend outstanding legal issues remain. The council approved the land swap in a 4-3 vote in July.
However, some residents at the forum said their focus now is ensuring the new access plan meets the public’s needs as much as possible.
“This is a very good venue so people can actually get their point of view across,” said Elaine Richer, as she and other residents milled about at the hearing, studying a design plan for a public access corridor and talking to town officials.
Long fight
The completed swap now makes it possible for the owners of the inn, Peter and Nicholas Truman, to relocate the inn’s parking, which had been on its parking strip across Depot Street, closer to its building. Depot Street is a short roadway that runs in front of the inn and ends at the beach.
The town wanted the inn’s former parking strip so it could combine that land with a small parcel of town-owned land next to it to create a new public corridor to the beach.
However, residents fought the swap for a variety of reasons.
Those reasons included not wanting to lose historic Depot Street, which they said has existed in some form as public beach access since Scarborough’s beginnings.
“Farewell Depot Street, at least for now,” said a Dec. 23 e-mail posting from the Pine Point Residents Association. “It’s been a good 350 years.”
After the deeds were signed on Dec. 22, a rope was strung across Depot Street at the entrance of the inn, blocking access to the formerly public way. The 22-unit inn/condominium building, which is open only six months of the year, is closed for the season.
Residents also assert that the swap is unfair to taxpayers. The public land the town gave the inn covers 19,831 square feet, while the inn’s parking area that the town got in exchange is 13,044 square feet. The residents also fear that the inn’s relocated parking lot, which the town Planning Board approved Dec. 14, will obstruct water views.
However, some residents at the forum said that they’re turning their attention now toward the design of the proposed new public access plan, for which a concept plan was recently released.
Among suggestions residents made for the design is changing a proposed 4-foot picket fence along the new beach pathway to a 3-foot split rail fence.
Also, Richer said she wants to make sure that proposed stone benches along the corridor are high enough so that older beach visitors can easily get up from them.
Other residents at the forum, held at the Engine 4 fire station at Pine Point, were still angry about the swap.
Judy Shirk, a leader in the residents’ effort to fight the land exchange, told Town Manager Tom Hall at the end of the session, “It should never have happened, Tom … It was bad government.”
And Shirk earlier at the evening forum had contended that it was useless to make suggestions for changes in the public access plan. “I don’t think that they’ll change anything,” she said.
However, Hall and Town Council Chairwoman Carol Rancourt assured residents their ideas would get consideration.
Rancourt was one of three town councilors at the forum. Councilors Michael Wood and Jessica Holbrook also were in attendance.
“We appreciate you all coming, we really do, and your suggestions will be looked at,” Rancourt said.
Hall said that after two more public forums – one on Jan. 7 at the fire station and a final one on Jan. 12 at Town Hall – an ad hoc committee that has been working on the design of the public access plan would consider all the suggestions.
After that committee comes up with a final design proposal, it would go the Planning Board, perhaps at its Feb. 1 meeting, Hall said.
The Planning Board is required to issue an advisory opinion on the municipal project. However, it will then go to the Town Council, which has final say on town projects.
Joan Lourie, a Pine Point resident who is a member of the ad hoc committee and who attended last week’s forum, said that she has “a strong belief” that residents’ concerns about the plan will be addressed. “What we have at the end will hopefully satisfy as many people as possible,” she said.
Concept plan
Hall said he hopes the new public beach access area will be ready to use at the start of this summer season.
It also is hoped the project will dovetail with a plan to do some nearby road improvements on King Street and Pine Point Road.
That project has been approved and is ready to go out to bid. Hall said the town has already allocated as much as $170,000 for the project, but it’s estimated the cost will be about $140,000. He’s hoping the remaining $30,000 could be used to develop the public beach access area.
The concept design plan for that access area shows the 22-foot-wide former inn parking strip combined with an adjacent kidney-shaped parcel the town already owns.
Fences separate the public access corridor from the inn’s new parking lot and from a private housing development on the other side. Shrubs and perennials also would be planted along the fences.
The concept plan for the corridor includes a pathway to the beach and a number of amenities, such as a wooden arbor or shade structure with bench seating, a foot washing area, informational signs that could tell visitors facts about such things as the neighborhood, beach, tides and local wildlife, a bike rack and a solar trash compactor.
The plan also includes a two-car drop-off area at the entrance to the public corridor, which some residents say could be too dangerous at that busy location, right next to the inn’s entrance.
Keith Smith, a landscape architect with Terrence J. DeWan & Associates, the Yarmouth landscape architecture and planning firm that has been working with the ad hoc committee on the public access design plan, was at the public forum writing down residents’ suggestions for changes in the plan.
He said the ideas included the 3-foot split rail fence instead of the 4-foot picket fence on each side. Residents have said that is better for aesthetic reasons and does not block water views.
Smith said another suggestion was including facts about the piping plovers at the beach on the informational signs. The use of permeable paving for paved areas also was suggested, Smith said.
Also, he said, “some people said, ‘Don’t spend any money. Just put up the fence and let people use it.'”
Outstanding issues
Residents also objected at the forum to a provision in the concept plan that calls for the town to install a 6-foot privacy fence at the end of the public corridor just before the beach. Hall said the fence there would provide privacy for a home with a deck that is located just a few feet away from what now will be the public access area.
Currently, Hall said, there is a wooden stockade fence that shields the private homeowner from the view of what has been the inn’s parking strip. But Hall at the public forum said that the town would immediately remove the old inn fence in accordance with residents’ wishes.
“I think we need to be sensitive to the abutter’s needs,” Hall said of the proposed privacy fence.
However, residents said the corridor would look strange if a 3-foot split rail fence along its border suddenly becomes a 6-foot privacy fence at one end.
Richer suggested the town install the lower, split-rail fence and the homeowner put up a privacy fence on his property. “We shouldn’t have our fence be his fence,” she said.
Among legal issues that residents say are still outstanding in the land swap is their contention that the Trumans don’t have the proper town approval to relocate their parking. Inns are classified as a non-conforming use in that zoning district, and non-conforming uses need Zoning Board of Appeals approval to expand. Residents assert that the inn needed Board of Appeals approval for its parking plan because the deal has expanded its parking area.
However, the town’s attorney, Chris Vaniotis, said that the inn will simply be relocating its same number of parking spaces – 22 – closer to the inn building. That is not an expansion of a non-conforming use, and does not need Board of Appeals approval, Vaniotis said.
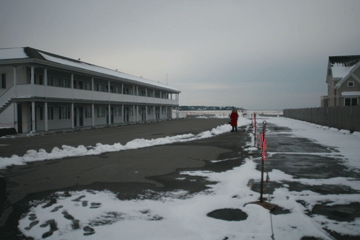 Judy Shirk, a Pine Point resident, stands on Depot Street facing the Lighthouse Inn at Pine Point in Scarborough. The controversial land-swap deal between the town and the inn was finalized last week, and planning has begun for a new public access way to the beach. (Staff photo by Tess Nacelewicz)
Comments are no longer available on this story