
A Westbrook development company and Westbrook Housing are expected to submit plans to construct office buildings and condominiums along the downtown riverfront.
Westbrook-based Hi-Tek Builders are planning to submit plans soon for an office building that would be located between Ash Street and the post office. It’s expected to be between three and five stories high with between 12,000 and 16,000 square feet of space.
Westbrook Housing has plans for a residential condominium that would be built adjacent to the office building. Although Westbrook Housing is a little further behind in its plans for the project, Westbrook Housing Executive Director John Gallagher said he envisions the building would contain between nine and 18 units.
The projects represent the kind of development the city is hoping to bring to the downtown. At the same time, the project would fill space in the downtown that is now an open space of long grasses and woods between other developments.
“The Hi-Tek Builders and Westbrook Housing projects both serve to continue meeting the goals of the city center district for in-fill development,” said Erik Carson, the city’s director of economic and community development.
For Westbrook Housing, this will be the fourth such condominium project in the city. The organization is also planning to renovate the Sebago-Moc Co. building adjacent to the Dana Warp Mill for condominiums some time this year.
In addition to eight projects the organization has developed since its inception in 1969 that provide rental units for seniors and disabled and lower-income people, the organization added two condominium projects in 2006 – Forest Street School and Homestead Village.
Westbrook Housing and Westbrook-based Hi-Tek Builders have received final approval from the Westbrook City Council to submit separate projects as a joint development along the river in the downtown.
Westbrook Housing is proposing a residential condominium development, while Hi-Tek Builders is proposing an office building. Both projects are in the conceptual stage while the developers seek approval by the city. The proposed buildings would sit adjacent to each other between Ash Street and the post office.
Hi-Tek Builders is almost ready to proceed to the next stage of getting approval by the Westbrook Planning Board. However, Westbrook Housing will have to wait to see how it will pay for a public improvement portion of the project before seeking planning board approval.
According to Gallagher, the city has asked the developer to construct public parking spaces and a connector road linking the post office and the new parking lot with Ash Street as part of the project.
The additional public parking spaces would provide parking for residents using the riverfront and nearby parks, while the connector road would provide a second means of egress out of the post office parking lot.
At this point, Gallagher said he is not sure how many units would go into the building or what their price range would be. He said he has looked at as few as nine units and as many as 18.
“When we talk about what the project will look like, I don’t know,” he said Tuesday.
Gallagher said he is trying to figure out how to pay for the parking and connector road, which could be upwards of $350,000. He said he’s unsure at this stage how to raise the extra money and keep the price range of the condominiums low enough to accommodate the lower income market segment Westbrook Housing usually targets. A decision on the project could come as late as next fall or next spring.
“We’re really going to take our time,” said Gallagher. “Hi-Tek Builders is much further along.”
According to Steve Noyes of Hi-Tek Builders, his company is ready to make a formal application to the city now that the two developers have approval to move forward.
Noyes said his project is still in the conceptual stages as well. He said it would be a commercial office building that would be between three and five stories high with between 12,000 and 16,000 square feet of space. The project would also include a public sidewalk that would run from Main Street along the side of the building down to the river. The sidewalk would represent Hi-Tek Builders’ portion of the public improvement work.
“It’ll be a nice-looking sidewalk that will go all the way down through,” said Noyes.
Noyes said he wants to move as quickly as possible on the project and hopefully get the project built this year. He said a number of businesses – including accounting, investment and insurance firms – have expressed interest in the location, although he said he is still looking for others.
Noyes said he and Westbrook Housing came together on the project because it seemed like a good thing for the city to design the area uniformly.
“So there’s a design flow to it,” said Noyes.
However, the two projects are separate and can move forward at different paces.
“If they’re at the same time, great,” said Noyes. “But a delay on (Westbrook Housing’s) part is not going to hold up my project.”
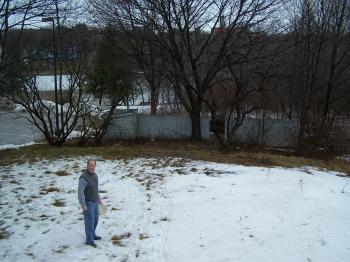 Steve Noyes of Hi-Tek Builders expects an office building his company plans to build on this land on the riverfront will be between three and five stories.
Comments are no longer available on this story