
Exterior walls are going up – walls that are not built to keep others out but to enfold all who choose to enter. The two by six framing, which currently stands exposed to the cold and rain, points heavenward from its site at the new Standish Congregational Church on Oak Hill Road.
Richard Reed of Reed & Company Architecture of Portland designed the new church building that will replace the 160-year-old church that burned in May of 2004. The builder for the project is Wright Ryan Construction of Scarborough.
“It was a challenge to design,” Reed said. “Because their old church burned, there was strong feeling they wanted to recreate their traditional church building.”
In his design, Reed attempted to mesh ideas that would restore a feeling of familiarity in the traditional spiritual experience with present day requirements and functionality.
The old church was crowned by a steeple, which had taken the lightning strike that ignited the fire. The new church will include a steeple, as well, that will rise to 29 feet at its peak.
While the new sanctuary has the soaring, vaulted ceiling and conventional pews found in many traditional church buildings, the building will also be fully handicapped accessible, have a sprinkler system and contain a grade-level fellowship hall serviced by a modern kitchen.
And, incorporated into the new space will be a portion of the old church that did not succumb to the fire – the old wing that held the minister’s office, a meeting room and children’s education classrooms.
To complete the design, a memorial garden will be located where the former church stood.
Although member Jean Potts says her history with the church is not as long as some, she believes that the experience has united the congregation as they worked together to bring the church back.
“It’s like a renewal to see it go up again,” she said.
According to Potts, the Building Design Committee has been working steadily since the fire, gathering input from church members as to desired features and selecting an architect who would best implement their ideas.
Committee chair Judith Harris said she “couldn’t say enough about the architect and the builder.”
For many who had attended the church for years, said Harris, the fire was like losing their history. They had memories of generations of family baptisms, special services and funerals connected to the church building.
“When they saw it go down, part of their past went with it,” she said. “There was a real mourning period for awhile.”
After the church building burned, the Standish Congregational Church met in the sanctuary of the Old Red Church down the street.
But the building is not heated in winter, so the group moved to the Schoolhouse Arts Center for their Sunday morning services and has worshipped there ever since.
“They’ve been wonderful to let us have (the space),” said Harris. “It’s been a challenge. We tried to have it look like a church but it isn’t. It’s difficult for me.”
Not only did members experience a loss when the church building burned in 2004, many community organizations were affected as well. The building was a meeting place for the Boy Scouts, Weight Watchers, Alcoholics Anonymous and Parents’ Recess to name a few. It also housed the Standish Connection, a food pantry that provided meals to members of the community.
Harris is hopeful that the new building, scheduled to open for worship in January, is a chance to create a new history for its members and the community.
“Part of the creation and the process,” Harris said, “is to try to build something where people are going to come for the next 160 years.”
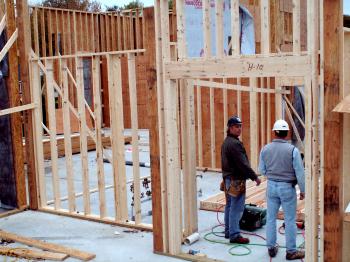 Most of the exterior walls of the new Standish Congregational Church are in place. Framer Randy Martin, left, and Kirk Goddard, project manager, discuss the progress.
Comments are no longer available on this story