
WESTBROOK — No one spoke at a public hearing before the Planning Board, which was held Tuesday on plans for two new school projects in the city; ones that would substantially expand both Saccarappa School and the middle school.
Prior to the meeting Jennie Franceschi, the Westbrook city planner, said there are still a number of outstanding issues to be addressed, which is why she’s not expecting final approval of the site plans for each school until the Planning Board’s May 2 meeting.
The outstanding issues include the requirement for a traffic movement permit from the Maine Department of Transportation, along with other needed permitting from the Maine Department of Environmental Protection.
Franceschi said the school expansion projects have already been well vetted by the public, including site walks and prior sketch plan review. Overall, she said “people are knowledgeable and engaged” in the process, which may be one reason why no one spoke at this week’s Planning Board session.
During prior public meetings, Franceschi said most of the concern was centered around increased traffic, adequate buffering from abutting homes and improving the drainage at both building sites.
The plan to add 12 new classrooms at the middle school will have very little impact on the overall footprint of the building, according to Franceschi. It’s the expansion at Saccarappa that would be the most substantial and significantly alter the school’s profile, she said.
Introducing the plans for Saccarappa Tuesday, architect Dan Cecil of Harriman Associates said when the addition at Saccarappa is finished, the school would encompass 80,000 square feet and be large enough to relieve the overcrowding at all three of Westbrook’s elementary schools.
Included in the design for Saccarappa are 24 new classrooms, along with a new library, cafeteria and gym. In addition, the goal would be to also use existing funding to create what Cecil called a discovery garden in the new interior courtyard spaces that will be created by the construction project.
In addition to helping bring more natural light into the school, the courtyard gardens will also be used as outdoor classroom space, according to Cecil, who used the Biddeford school system as a model.
At the middle school, the plan is to add 12 new classrooms by constructing a third story and creating a small addition to the first floor. Like with the improvements at Saccarappa, the goal of the middle school project is to alleviate overcrowding.
Tuesday Cecil said the school was built for 600 students and is now “packed to the gills” in an attempt to house an additional 100.
“Space never intended for use as classrooms is now being used as the population (at the middle school) has grown substantially,” he added.
The expansion projects at Saccarappa and the middle school will be paid for with a $27.3 million bond, which voters approved this past fall.
It’s expected that the renovations at the middle school would take about a year and be completed by the fall of 2018, while the Saccarappa School project would take up to 20 months.
Kate Irish Collins can be reached at 710-2336 or kcollins@theforecaster.net. Follow Kate on Twitter: @KirishCollins.
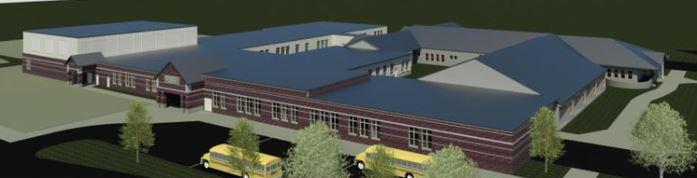
An architectural rendering of what the new Saccarappa School in Westbrook will look like.
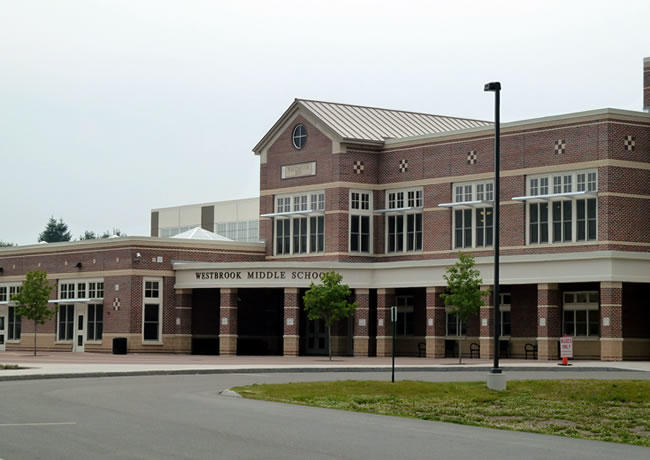
A third story would be added to the Westbrook Middle School under plans to expand the facility.
Comments are no longer available on this story